Commercial Project
Sihaya Spa
- Area
- 700 sqm
- Location
- Dubai, UAE
- Type
- Wellness & Spa
A 700 sqm commercial wellness environment in Dubai shaped around calm circulation, tactile materiality and softly integrated light. Sihaya Spa is conceived as a sequence of restorative spaces where architecture slows the pace and allows the guest experience to unfold naturally.
01 — Project overview
A quieter kind of luxury.
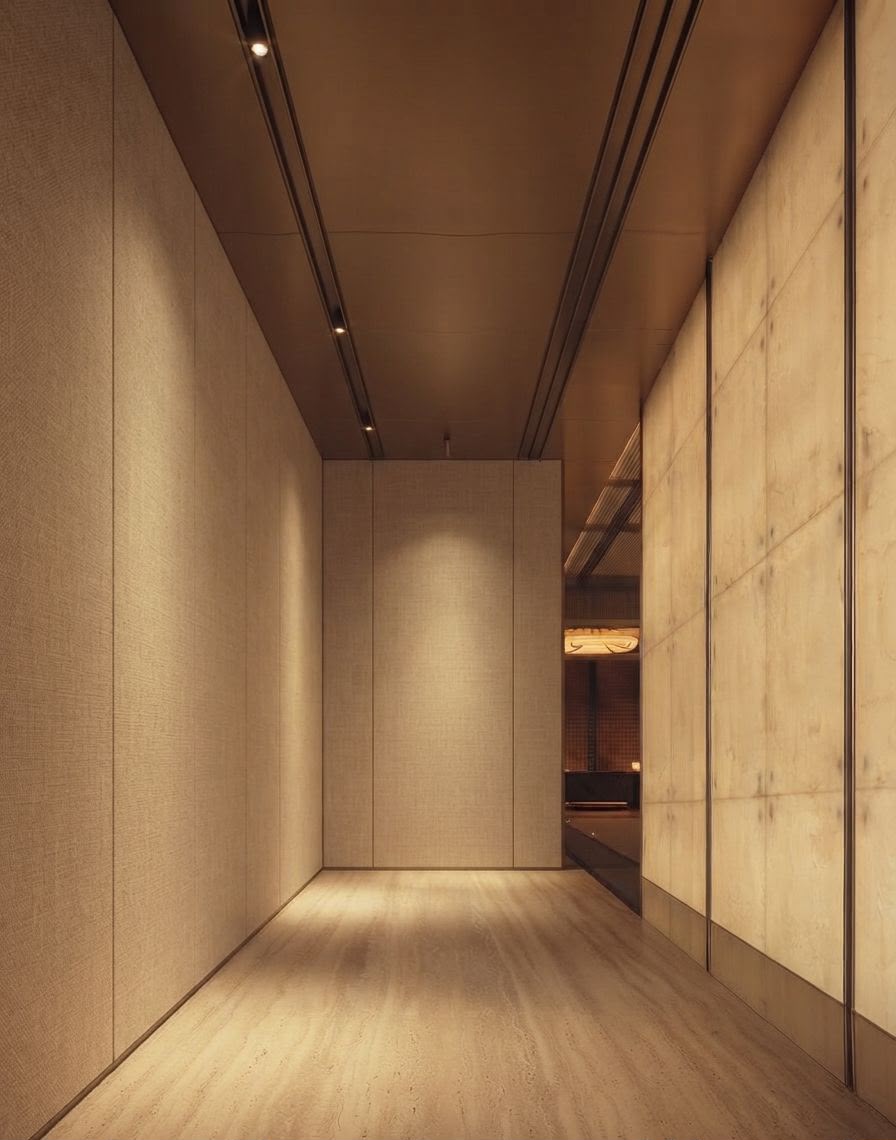
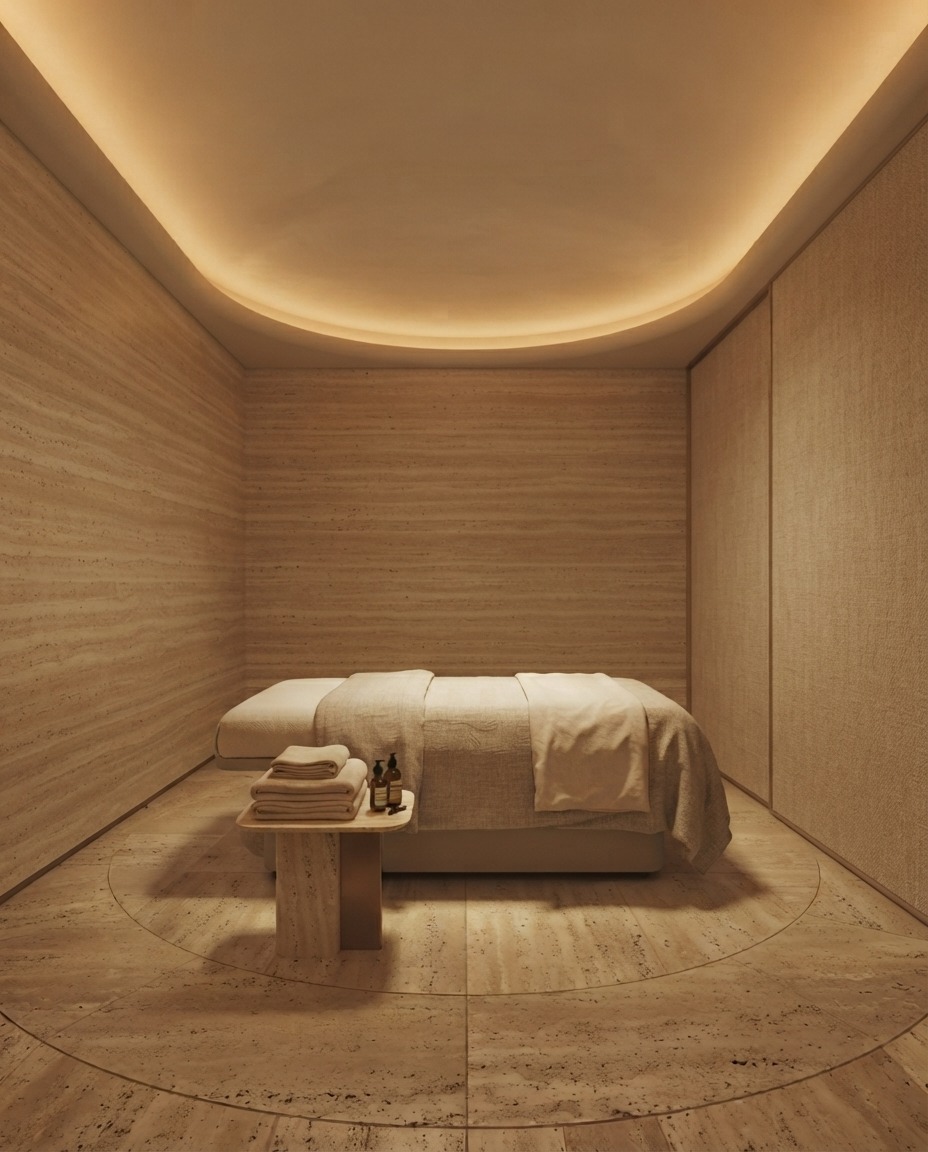
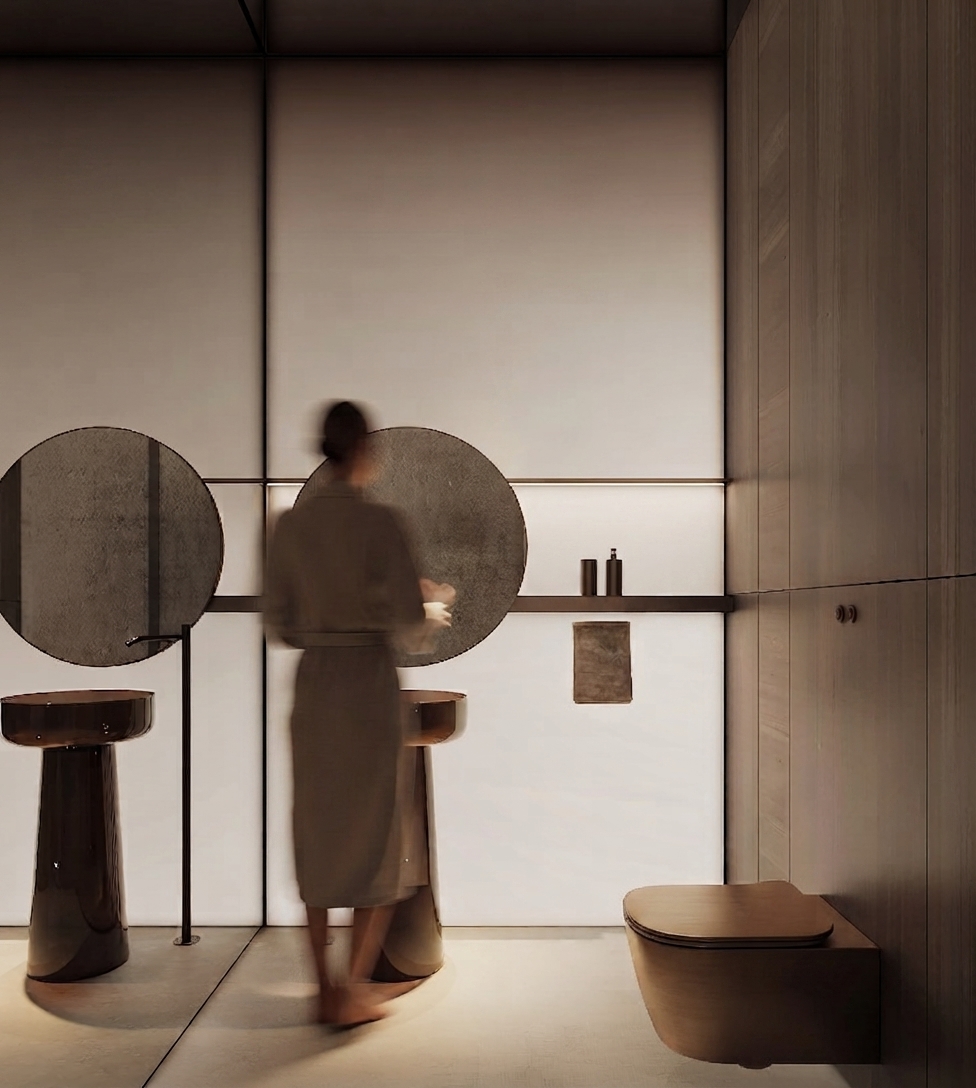
The design language is intentionally restrained. Travertine-like stone, warm timber tones, softly textured wall surfaces and concealed illumination build depth without visual noise. Instead of relying on decorative excess, the interior uses proportion, shadow and repetition to create a sense of privacy and ease.
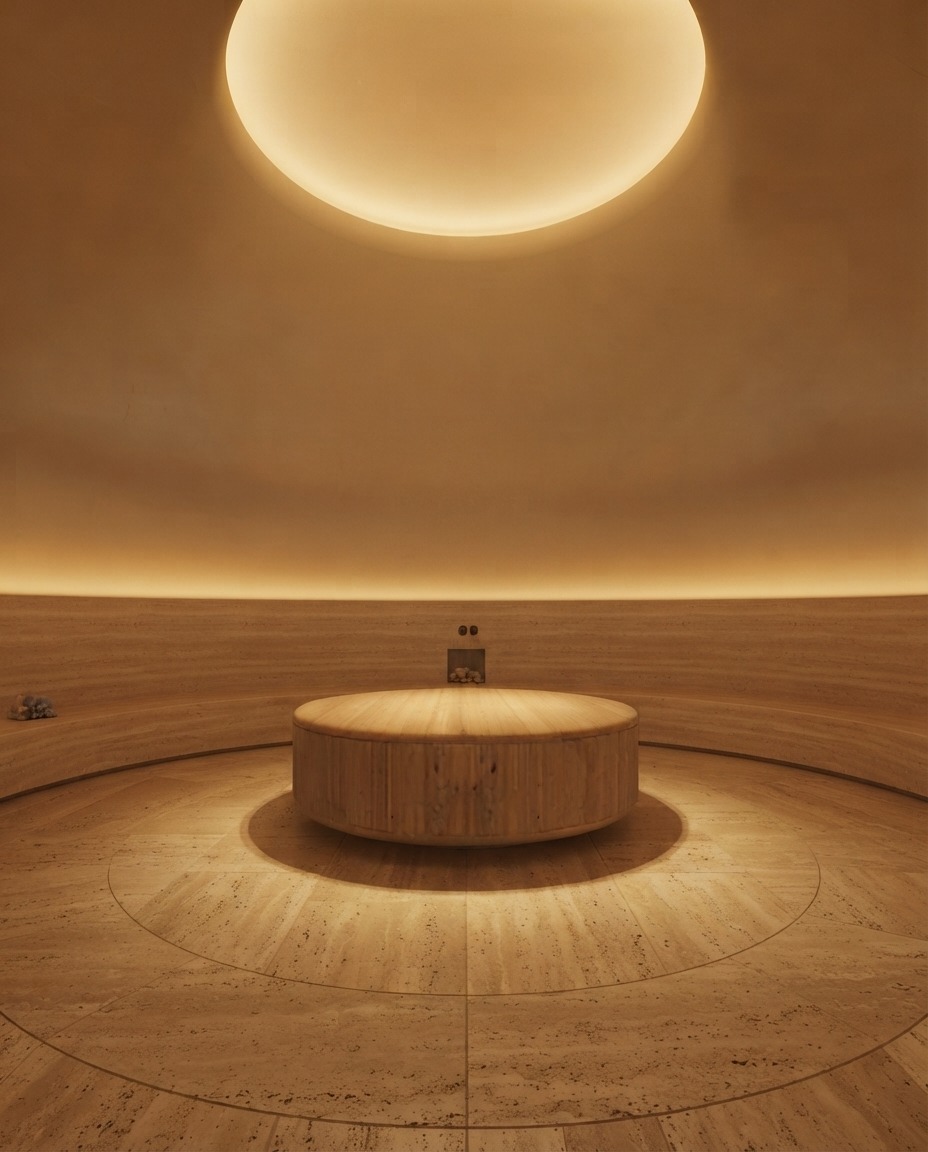
Across the spa, transitions are treated as part of the experience. Corridors narrow and open, light gathers around curved surfaces, and more sculptural spaces create moments of pause between treatment and wellness zones.
02 — Design concept
Architecture that slows you down.
Soft light and measured proportions create spaces that feel composed rather than performative.
Warm mineral surfaces and timber tones give the project a tactile, grounded identity.
Circulation, privacy and spatial rhythm are considered as one continuous guest journey.
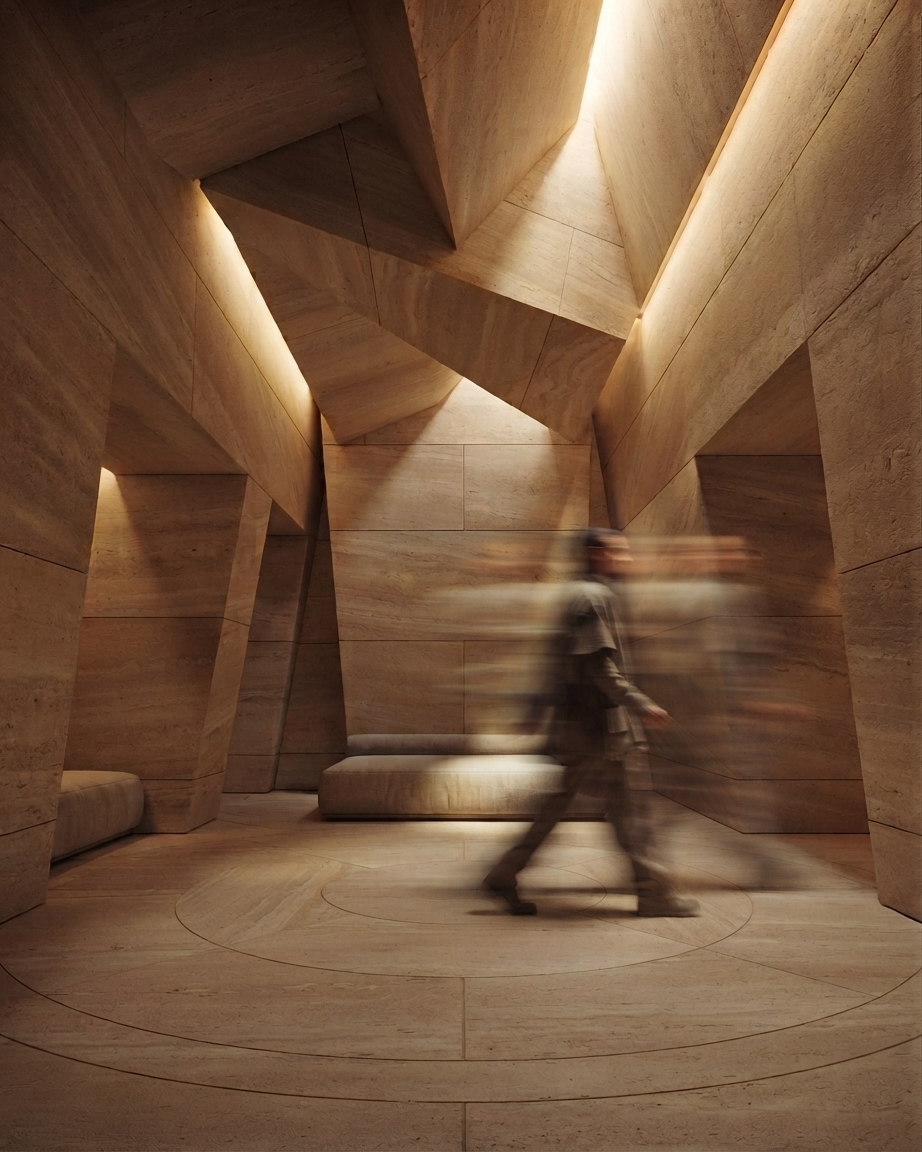
Angular stone volumes and controlled light turn movement through the interior into part of the architecture.
03 — Selected spaces
Five images. One continuous atmosphere.
04 — Commercial wellness
Spaces that support how people feel.
For hospitality and wellness environments, Gionova approaches design as both an operational and sensory system — balancing guest experience, material durability, spatial clarity and a coherent visual identity.
Discuss your project