Interior Design
Spatial concepts, material direction, lighting intent and interior character developed around the property and the people using it.
01 — Design
Interior, residential, commercial and landscape design in Dubai — developed around how a space should feel, function and ultimately be built.
02 — What we design
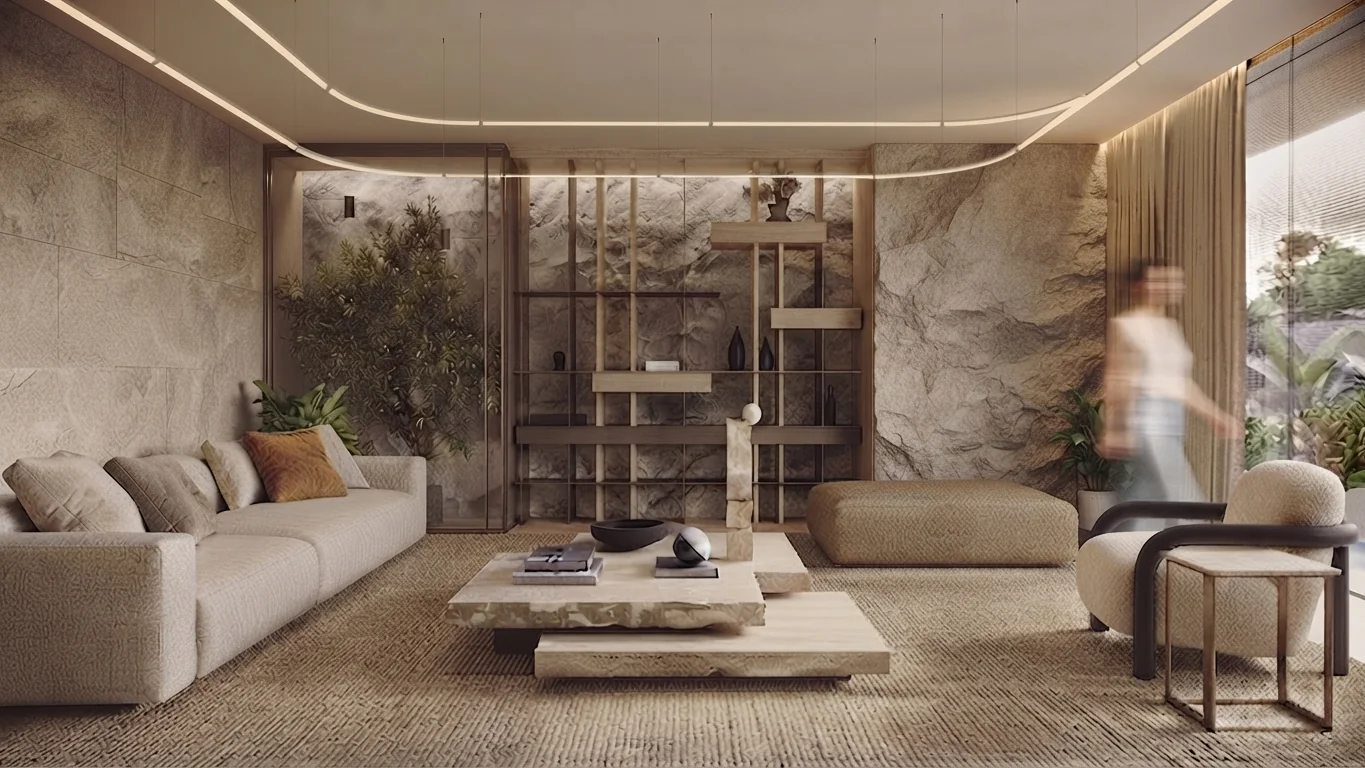
We develop spaces as connected environments rather than isolated rooms — aligning planning, materials, lighting and outdoor relationships from the beginning.
Spatial concepts, material direction, lighting intent and interior character developed around the property and the people using it.
Homes shaped around circulation, privacy, proportion and everyday living, from villas to apartments and private residential spaces.
Guest, workplace and commercial environments designed around experience, operational flow and a clear visual identity.
Outdoor spaces considered as an extension of the architecture, bringing hardscape, planting, lighting and use into one composition.
Layouts developed around movement, adjacencies, scale and functionality before visual decisions begin to dominate the process.
A clear design direction established through mood, materiality, key references and three-dimensional studies before detailed resolution.
03 — From idea to clarity
We establish the atmosphere, references and priorities that should guide every later decision.
Circulation, proportions and relationships between spaces are resolved before decorative detail takes over.
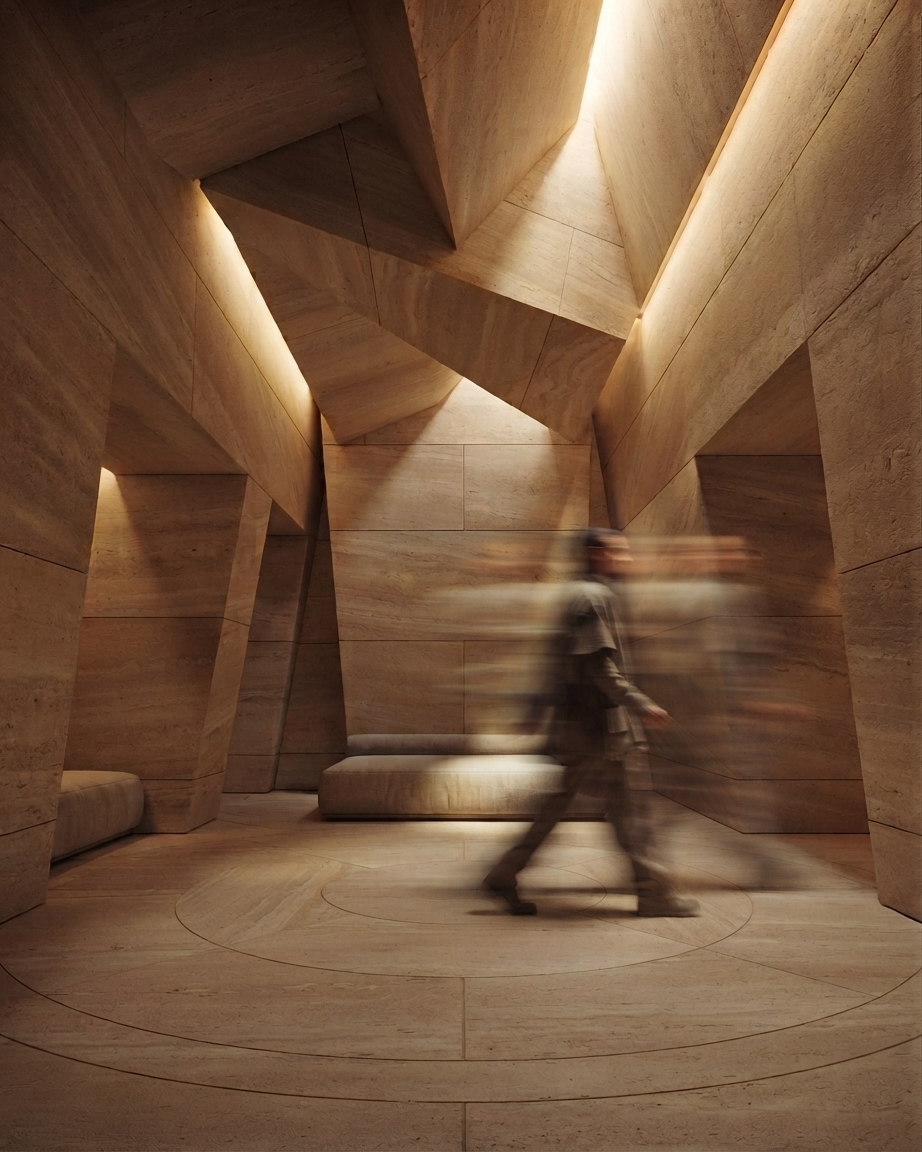
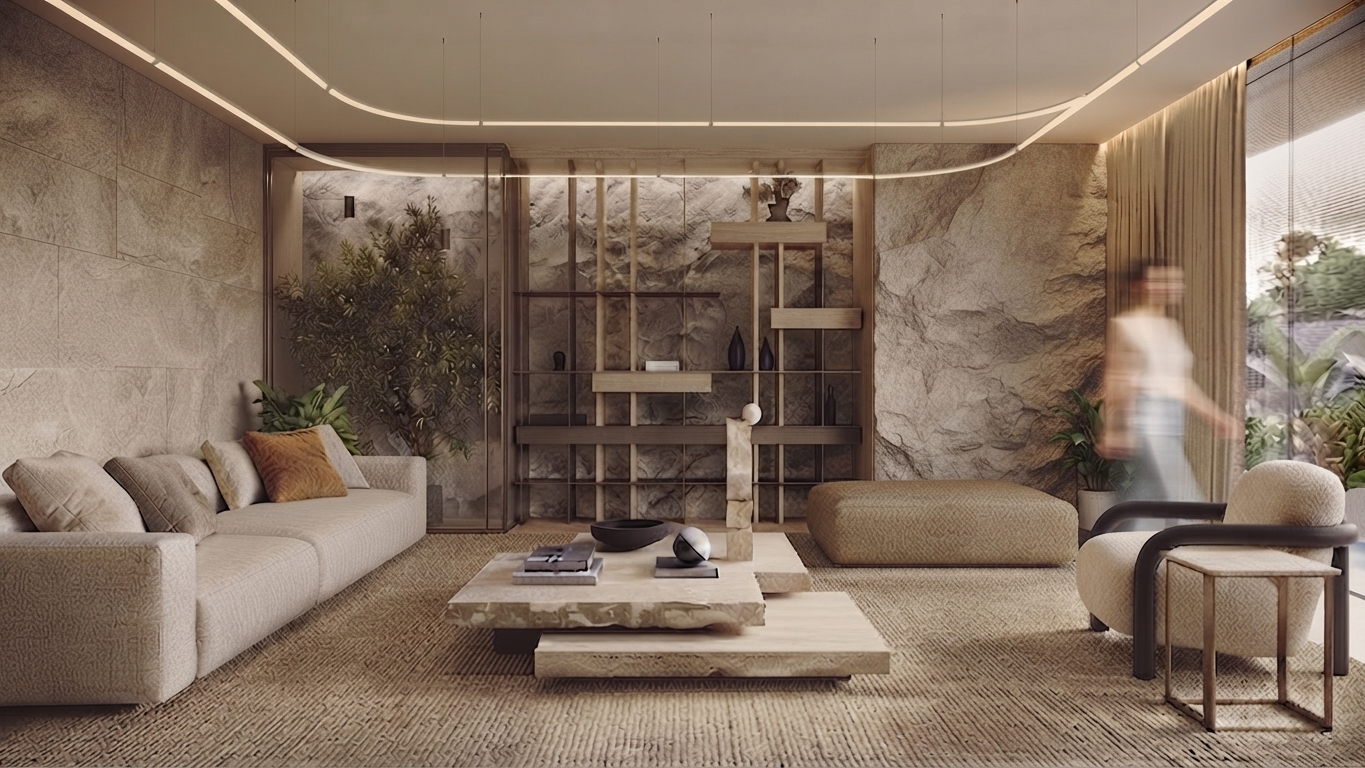
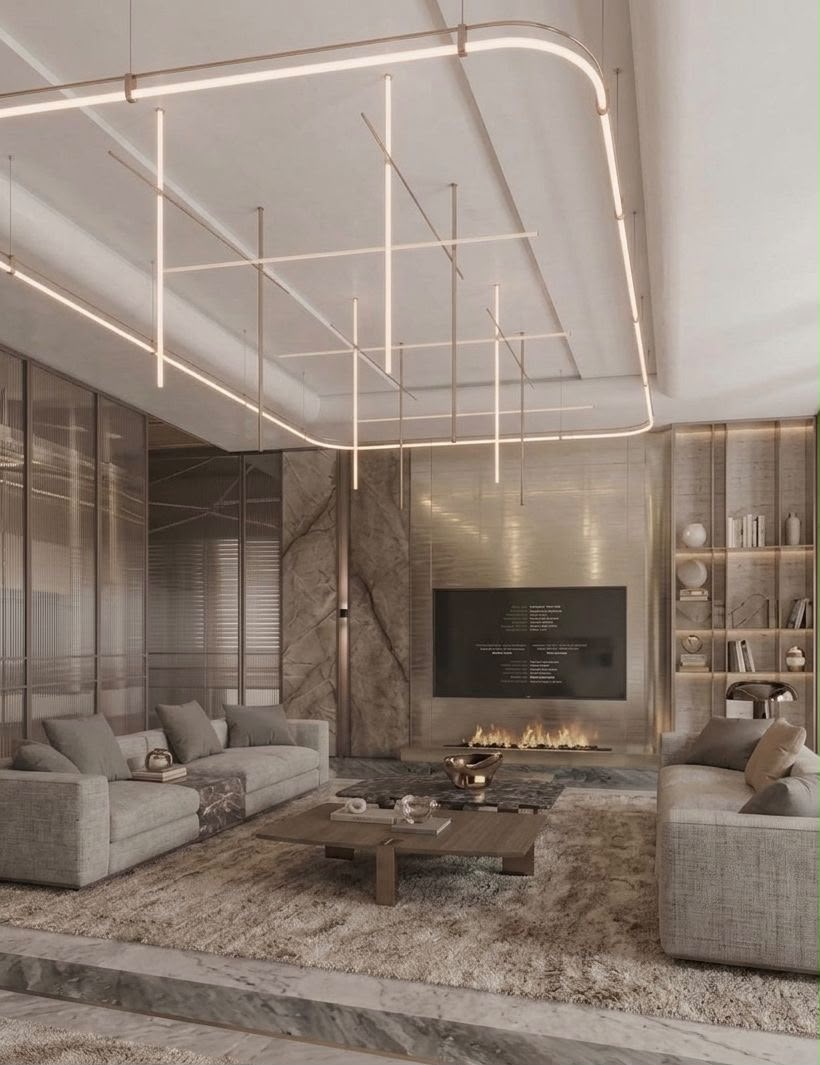
Stone, timber, texture, metal and light are composed as one material system rather than a collection of finishes.
The design is developed toward technical clarity so the intended language can survive the transition from render to site.
04 — Selected design work
05 — Design services
Our design scope can begin with early direction or continue through a complete execution-ready package, depending on what has already been resolved.
Consultation, space planning, concept direction, moodboards and key three-dimensional studies to establish the visual and spatial language of the project.
A complete design development package with spatial planning, high-quality 3D visualization, material specification and technical coordination for execution.
Detailed technical documentation for projects where the concept is already confirmed and the priority is clear coordination for approvals and execution.
Design scopes are tailored to the project. Detailed professional consultation, site assessment and technical requirements are confirmed before commencement.
06 — Design → Build
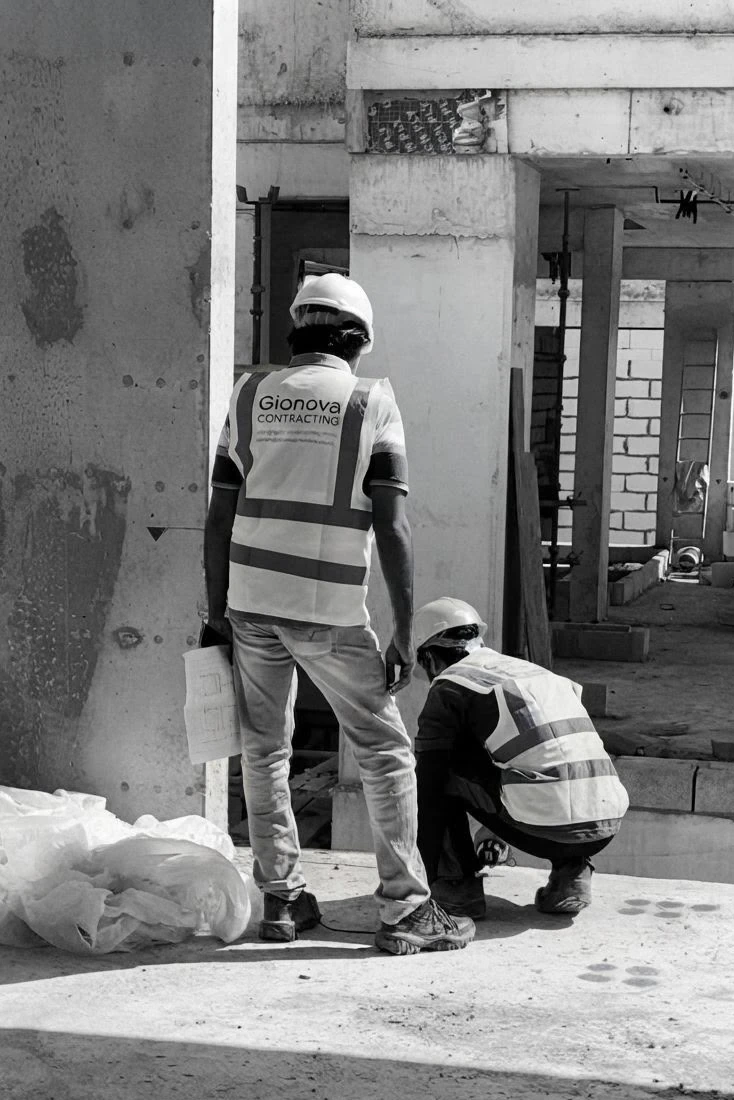
Because Gionova works across design and execution, the design process can continue into fit-out, renovation, landscaping and coordinated project delivery rather than ending at a set of visuals.
Explore BuildStart a project
Every project begins with a clear point of view. Let’s define yours.
Discuss your project