Residential Project
Syrus
- Area
- 700 sqm
- Location
- Dubai, UAE
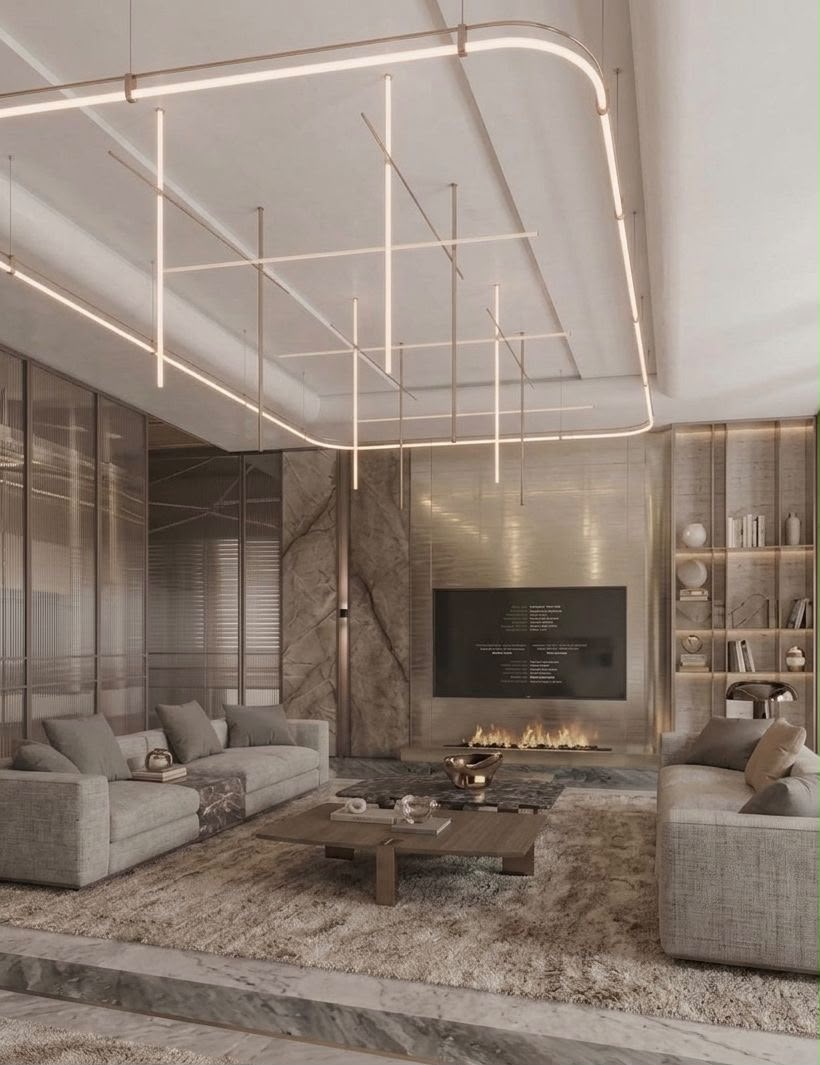
Syrus is a 700 sqm residential interior project in Dubai built around architectural scale, controlled light and a refined neutral material palette. Sculptural lighting, natural stone and warm layered surfaces give the residence a strong identity while preserving a sense of calm.
01 — Project overview
Scale, softened by light.
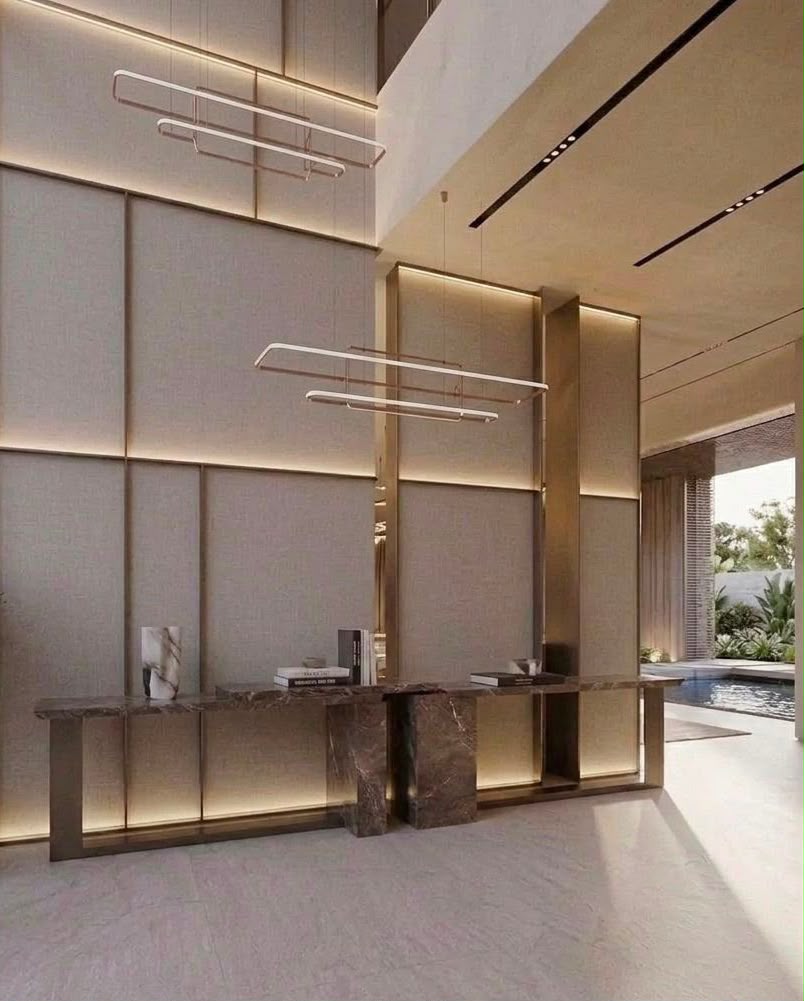
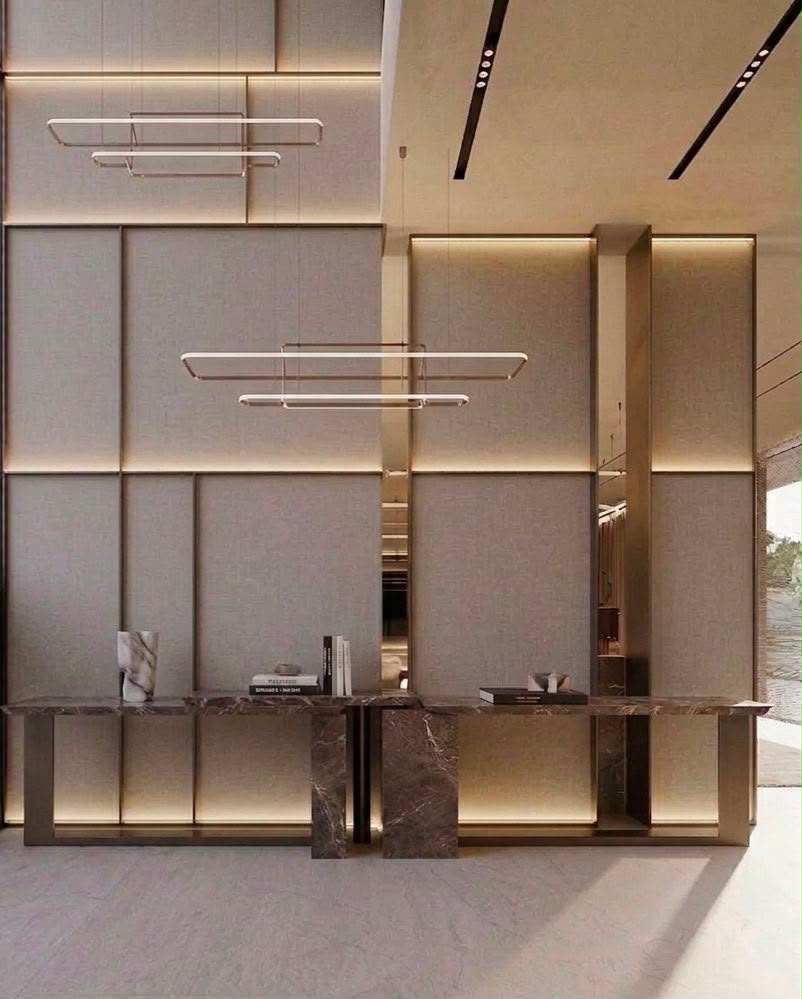
The interior uses the home’s generous proportions as a design tool. Double-height walls, tall openings and long sightlines are balanced by warm illumination, tactile wall finishes and carefully placed furniture so the architecture feels expansive without becoming cold.
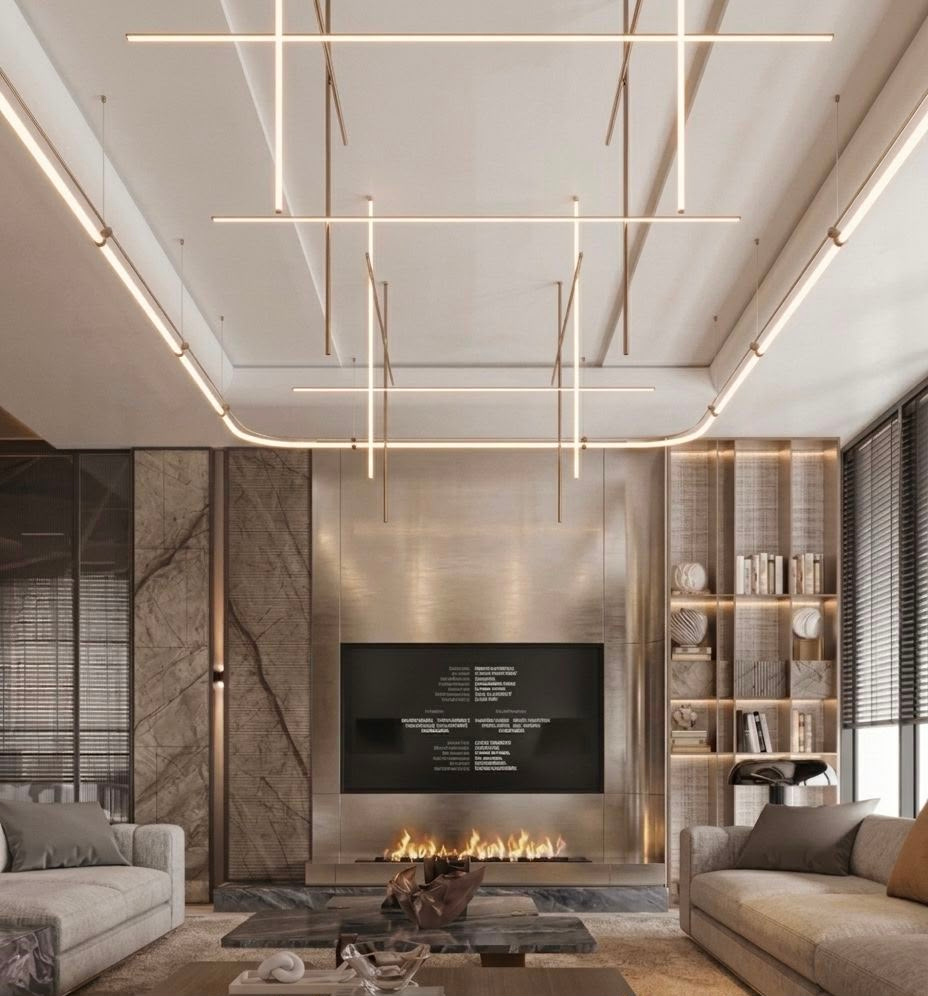
Rather than adding decorative layers, Syrus relies on rhythm and repetition. Linear lighting traces the ceiling plane, stone introduces visual weight, and integrated joinery creates continuity between circulation and living spaces.
02 — Design language
Precision without severity.
Linear fixtures become part of the architecture, reinforcing height, movement and proportion.
Stone, soft neutral textiles and muted metallic accents create depth without excessive contrast.
Repeated lines and finishes connect entry, living and private spaces into one coherent residential language.
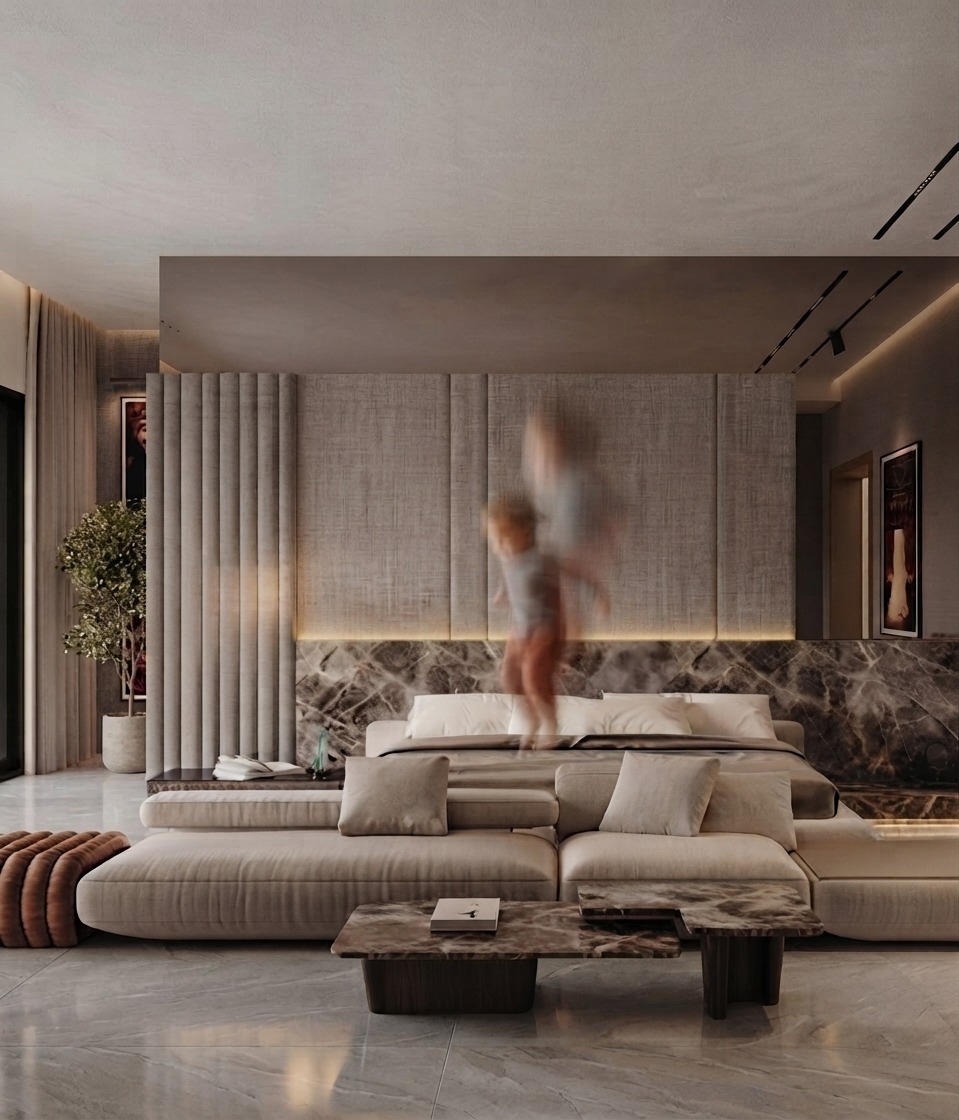
The bedroom carries the same material discipline into a softer setting, where upholstered forms, stone and indirect light create a more intimate residential atmosphere.
03 — Living & arrival
A sequence built through proportion.
04 — Residential interiors
Architecture and interior design considered as one.
For residential interior design in Dubai, Gionova develops each space as part of a complete home — aligning circulation, lighting, material selection, furniture composition and architectural detailing into a consistent experience.
Discuss your project