Residential Project
Solara
- Area
- 800 sqm
- Location
- Dubai, UAE
Solara is an 800 sqm residential interior project in Dubai shaped through pale timber, warm stone and disciplined architectural lighting. The design is intentionally quiet: soft curves, low furniture profiles and integrated detailing create a home that feels expansive without becoming visually heavy.
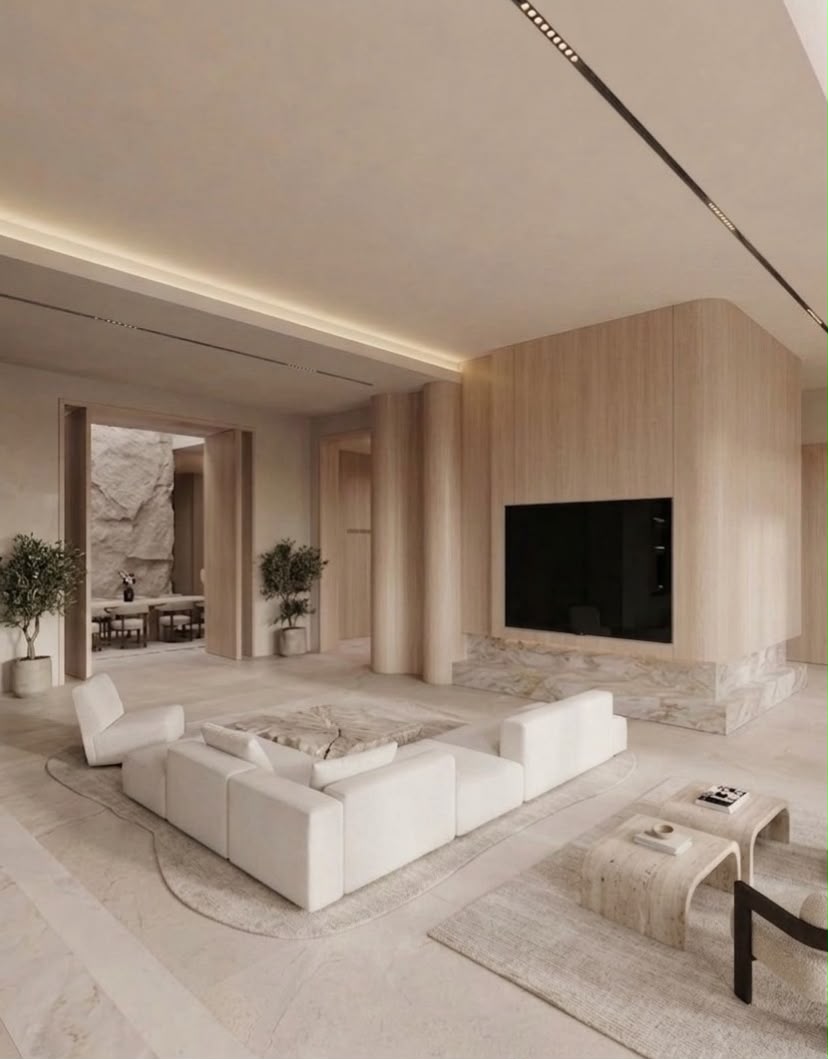
01 — Project overview
Quiet materiality.
Clear proportion.
The living spaces are organized around a restrained material palette and broad visual connections. Timber volumes soften the architecture, while pale stone introduces texture without overpowering the room. Furniture is kept low and sculptural so the scale of the interior remains legible.
Lighting is integrated into ceiling slots, perimeter coves and wall details rather than treated as decoration. The result is a residential language that feels warm, calm and precisely resolved.
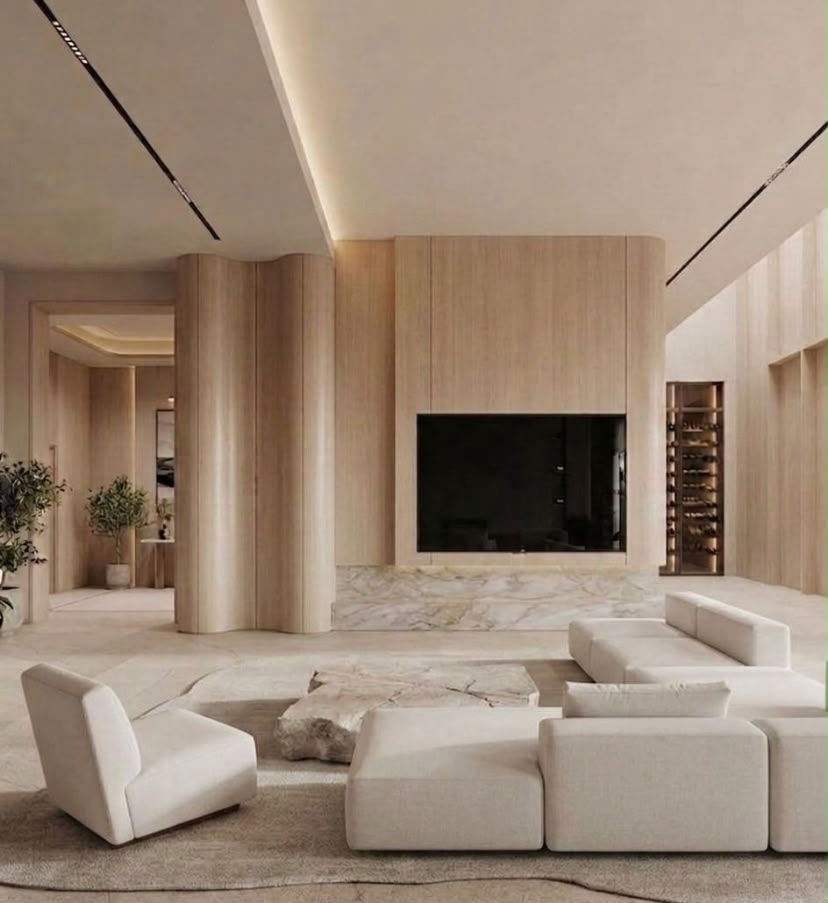
02 — Design language
Warmth through restraint.
Pale timber and softly veined stone create depth while keeping the palette visually calm.
Integrated linear lighting reinforces the architectural geometry instead of competing with it.
Rounded transitions and uncluttered sightlines connect living and private spaces into one coherent sequence.
03 — Private spaces
Detail becomes atmosphere.
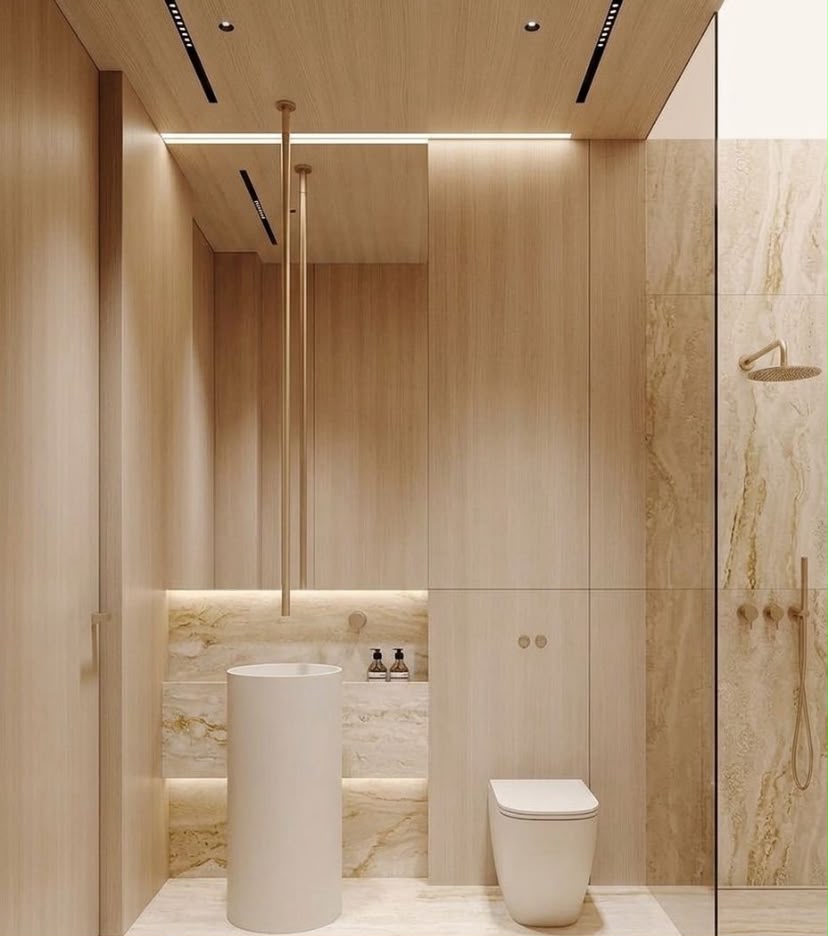
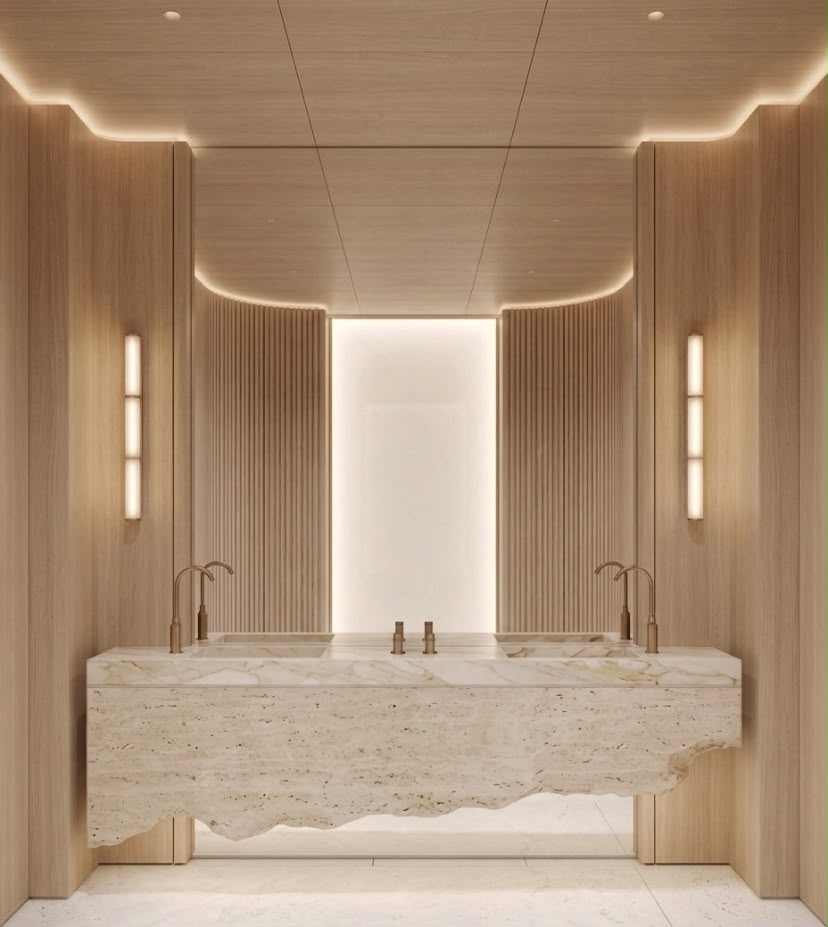
04 — Residential interiors
A home composed through material, light and proportion.
Gionova approaches residential interiors as complete spatial systems — aligning architecture, material selection, lighting and furniture composition so each room feels connected to the larger home.
Discuss your project