Residential Project
Alabaster
- Location
- Dubai, UAE
- Area
- 700 sqm
Alabaster is a 700 sqm residential interior project in Dubai shaped around warmth, rhythm and tactile contrast. Timber is used as an architectural layer rather than decoration, while natural stone and softly integrated lighting bring weight, calm and definition to each room.
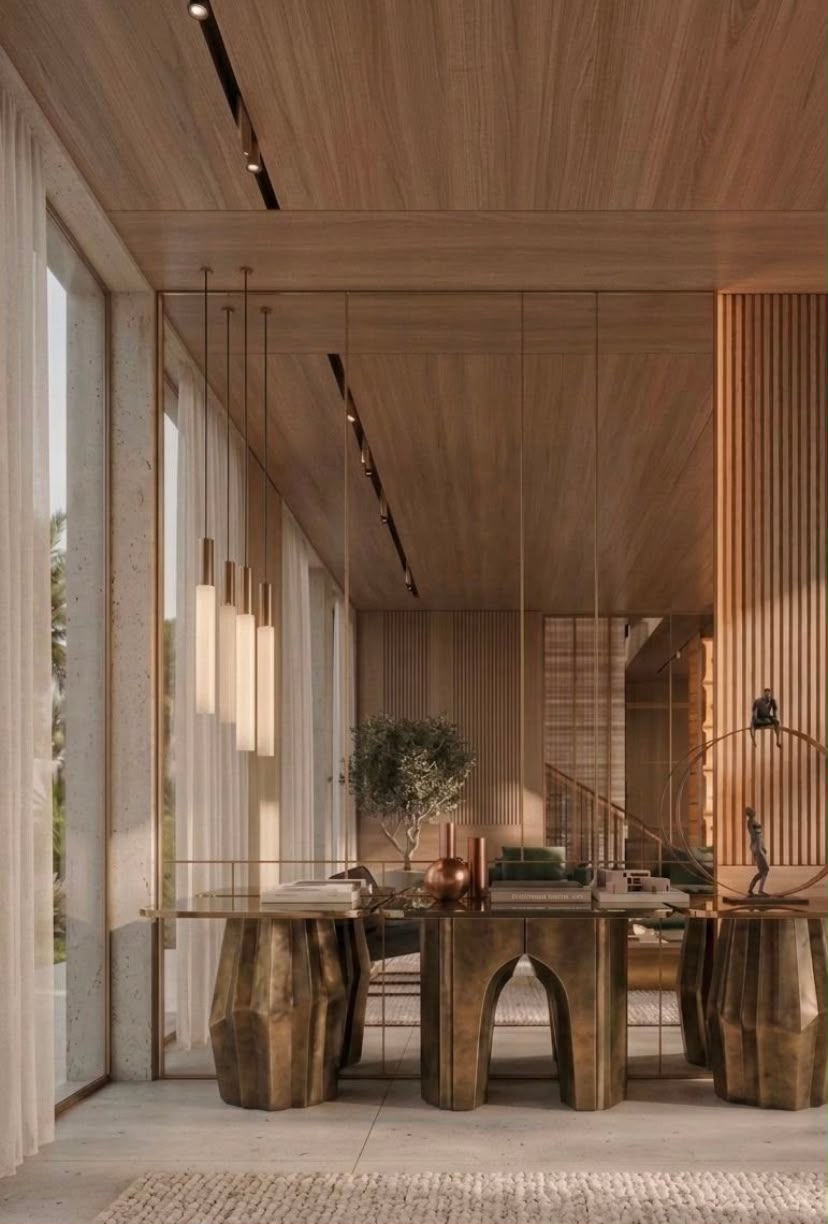
01 — Project overview
Warm structure.
Measured detail.
The project balances highly crafted surfaces with an intentionally relaxed residential atmosphere. Vertical timber screens, layered wall panels and integrated shelving establish a clear architectural rhythm, while stone introduces a quieter sense of permanence.
Rather than relying on decorative excess, the interiors use proportion, lighting and material junctions to create depth. Each space feels composed but not rigid — refined enough to feel deliberate and comfortable enough to remain lived in.
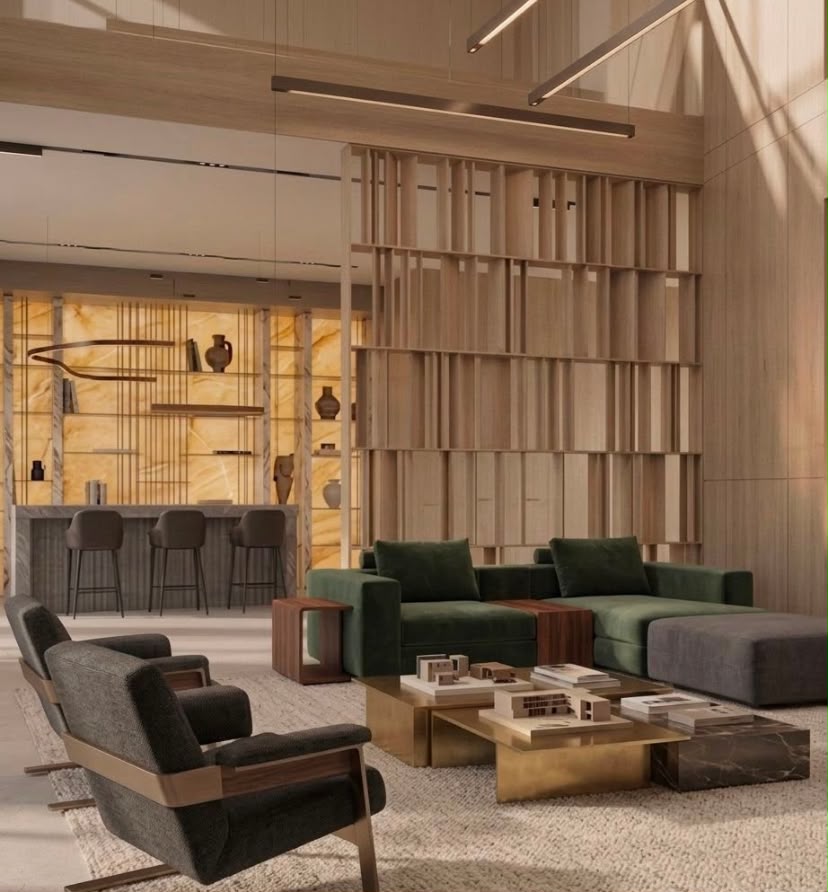
02 — Design language
Texture without noise.
Warm wood surfaces and screens establish continuity across private and social spaces.
Natural stone anchors key moments with weight, texture and a sense of permanence.
Integrated lighting reveals surfaces gently, emphasizing depth rather than adding visual clutter.
03 — Private retreat
Quiet rooms,
strong material identity.
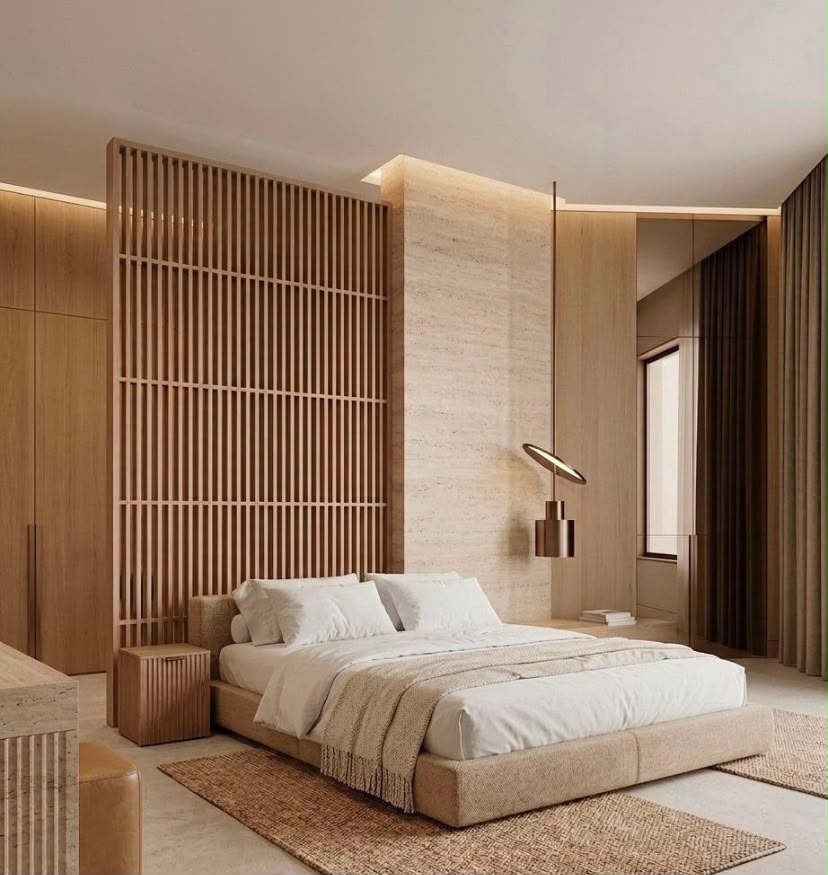
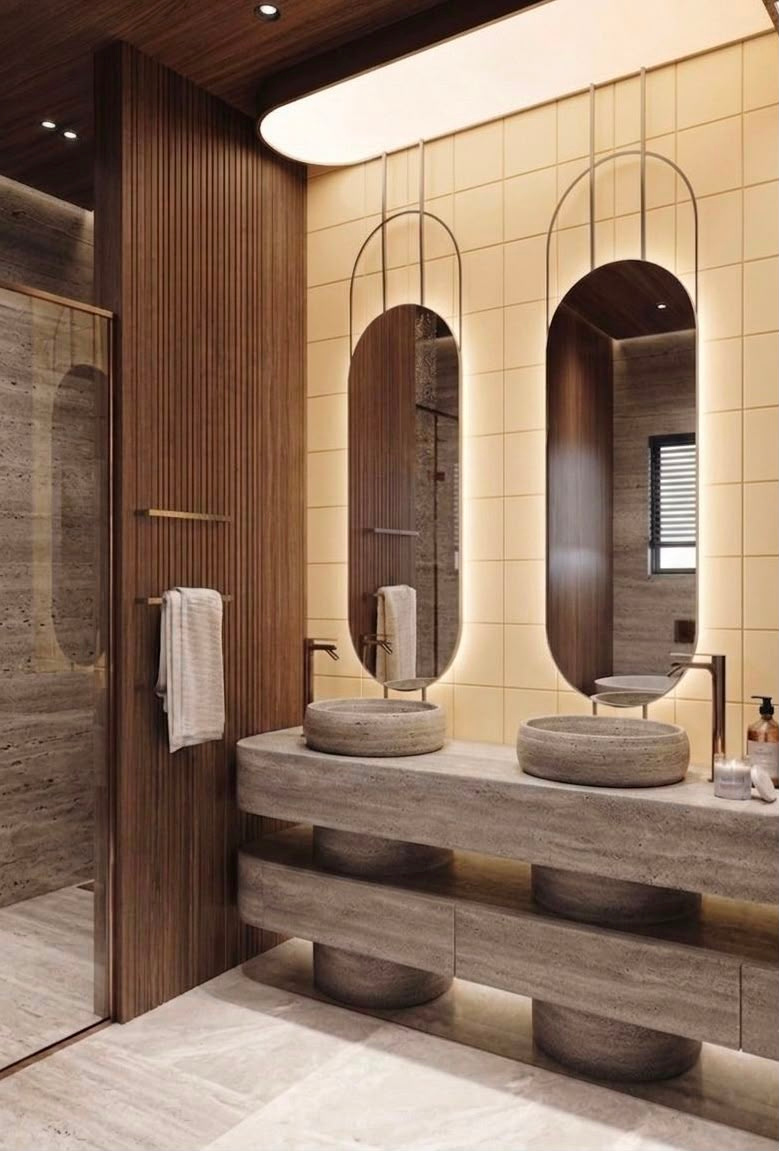
04 — Bathroom design
Stone, symmetry and light.
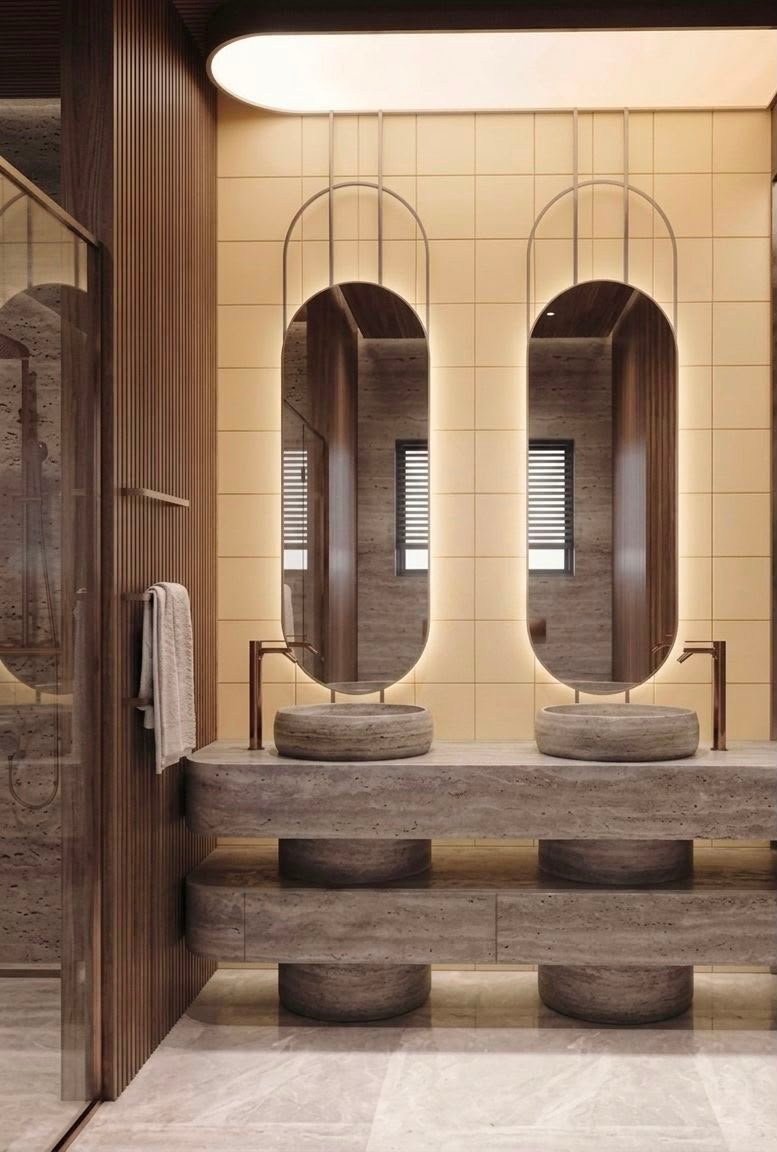
05 — Residential interiors
A home defined by the way its materials meet.
Gionova develops residential interiors as complete spatial systems, coordinating material palettes, lighting, furniture composition and architectural details so the home reads as one connected experience.
Discuss your project