Residential Project
Opus
- Area
- 400 sqm
- Location
- Dubai, UAE
Opus is a 400 sqm residential interior project in Dubai by Gionova built around controlled warmth, material precision and a quieter approach to contemporary luxury. Timber, pale stone and integrated lighting form a consistent architectural language across circulation, private rooms and social spaces.
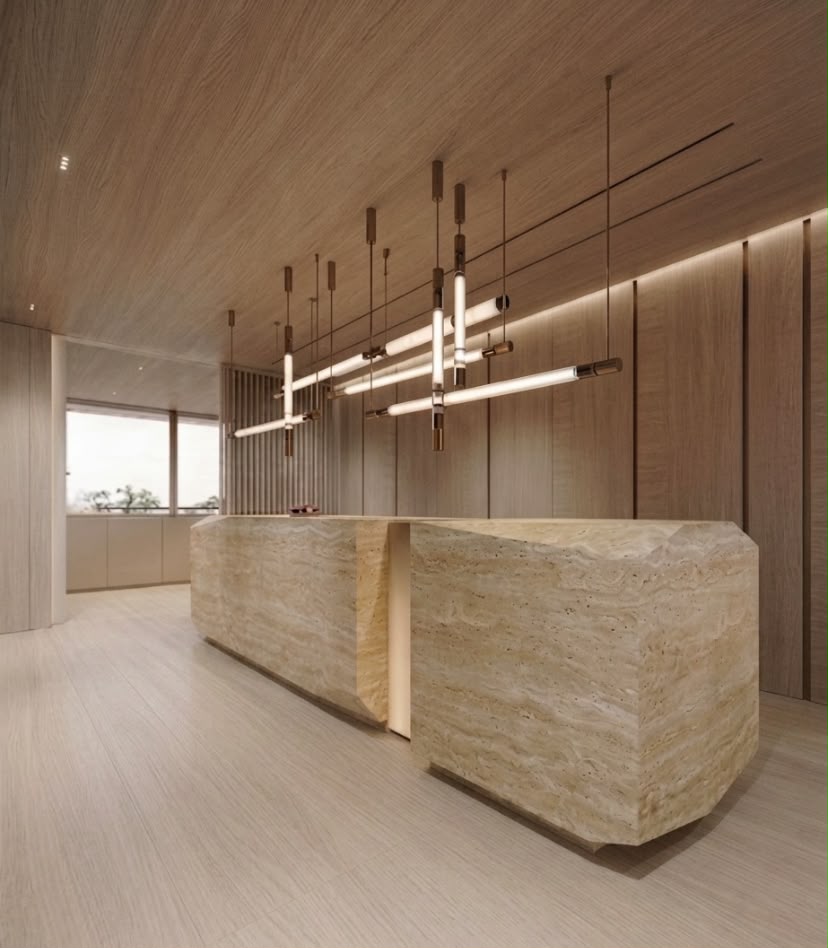
01 — Project overview
Quiet transitions.
Clear material rhythm.
The design uses circulation as part of the experience rather than treating it as leftover space. Warm timber flooring runs into a restrained corridor framed by pale wall finishes, mirrored surfaces and concealed perimeter lighting.
Throughout Opus, the palette remains deliberately narrow. The result is a home where proportion, surface texture and light do the work — creating depth without relying on visual excess.
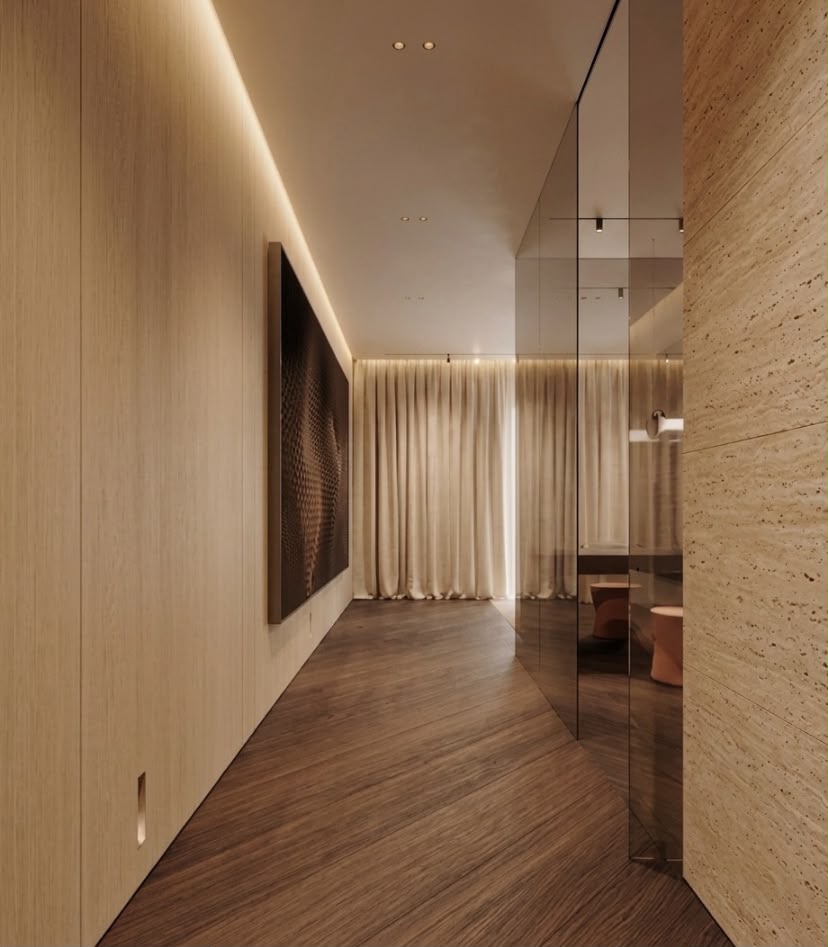
02 — Design language
Warmth through restraint.
Continuous wood surfaces soften the architecture and connect circulation, storage and private spaces.
Natural stone introduces weight and permanence at focal moments without overpowering the neutral palette.
Linear and concealed lighting defines edges, reveals texture and gives the interiors a calm evening character.
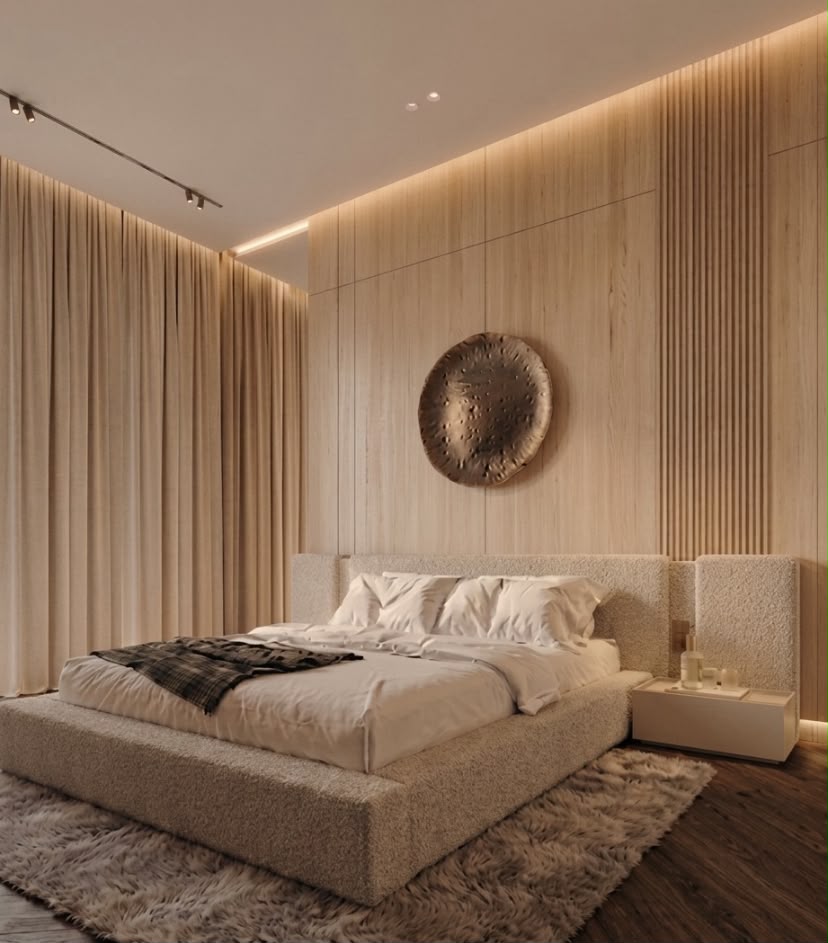
03 — Private retreat
Softness within
an architectural frame.
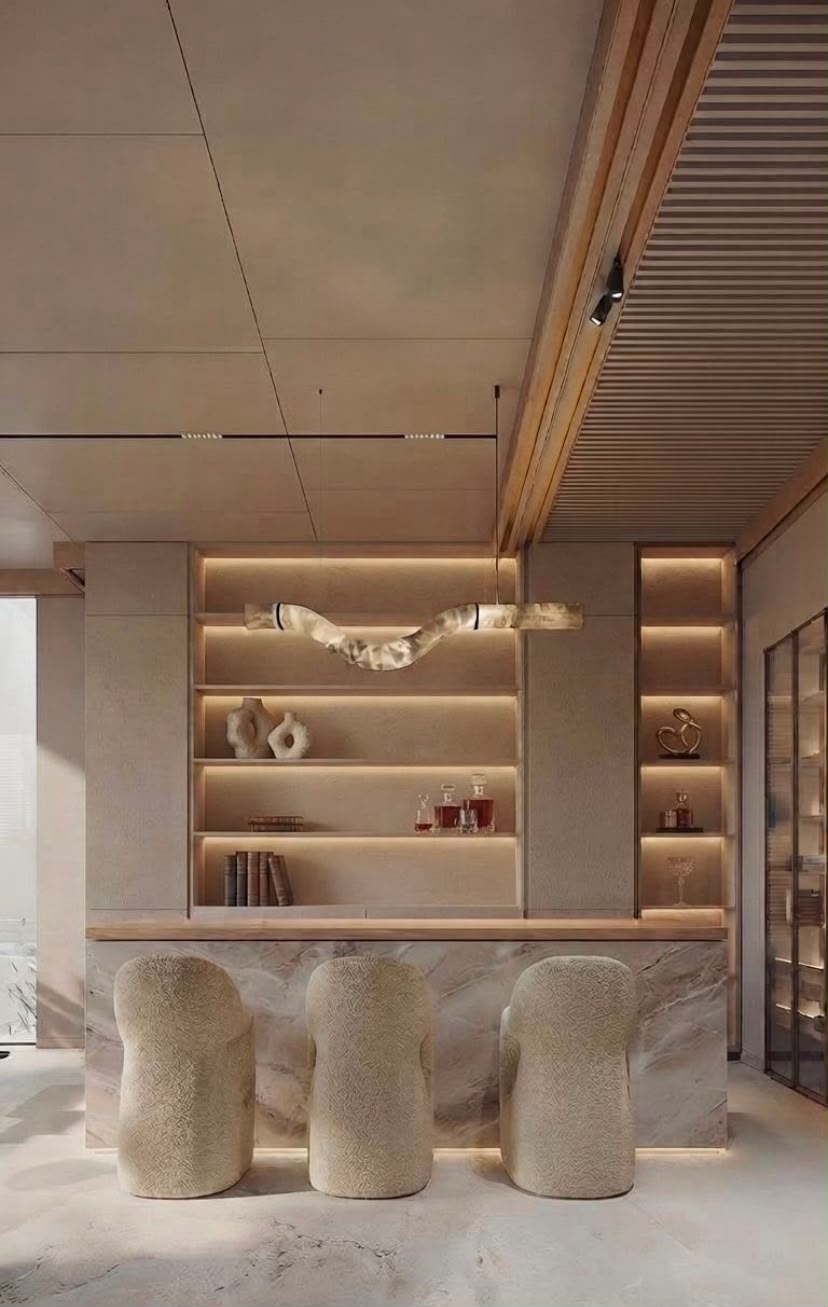
05 — Residential interiors
Spaces composed as one continuous language.
Gionova approaches residential interiors as connected systems of material, light, circulation and detail. Opus demonstrates how a restrained palette can create distinct moments while allowing the home to read as one coherent experience.
Discuss your project