Residential Project
Miagma
- Area
- 600 sqm
- Location
- Dubai, UAE
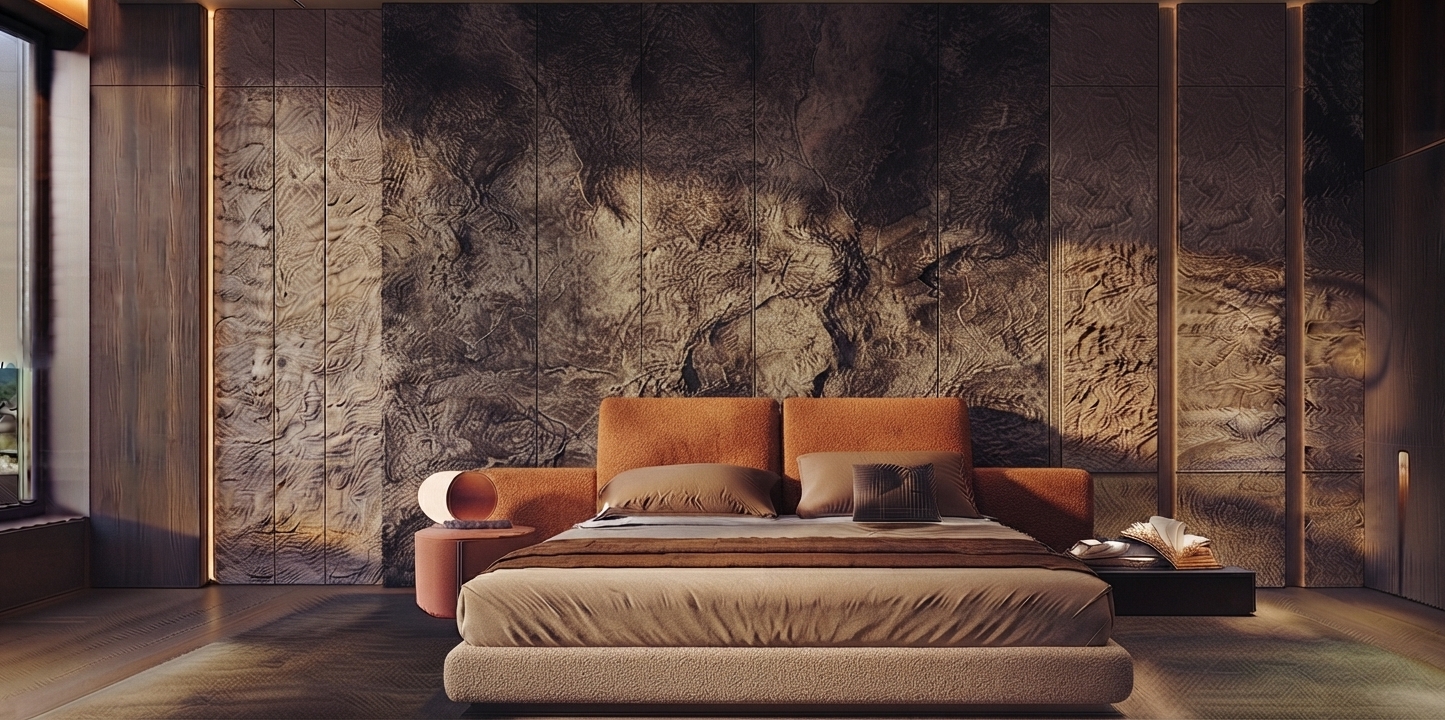
Miagma is a 600 sqm residential interior project in Dubai by Gionova shaped through contrast: pale architectural surfaces meet deep timber, sculptural stone and carefully layered light. The result is a home that feels calm in circulation and more expressive in its private rooms.
01 — Project overview
Controlled calm.
Material depth.
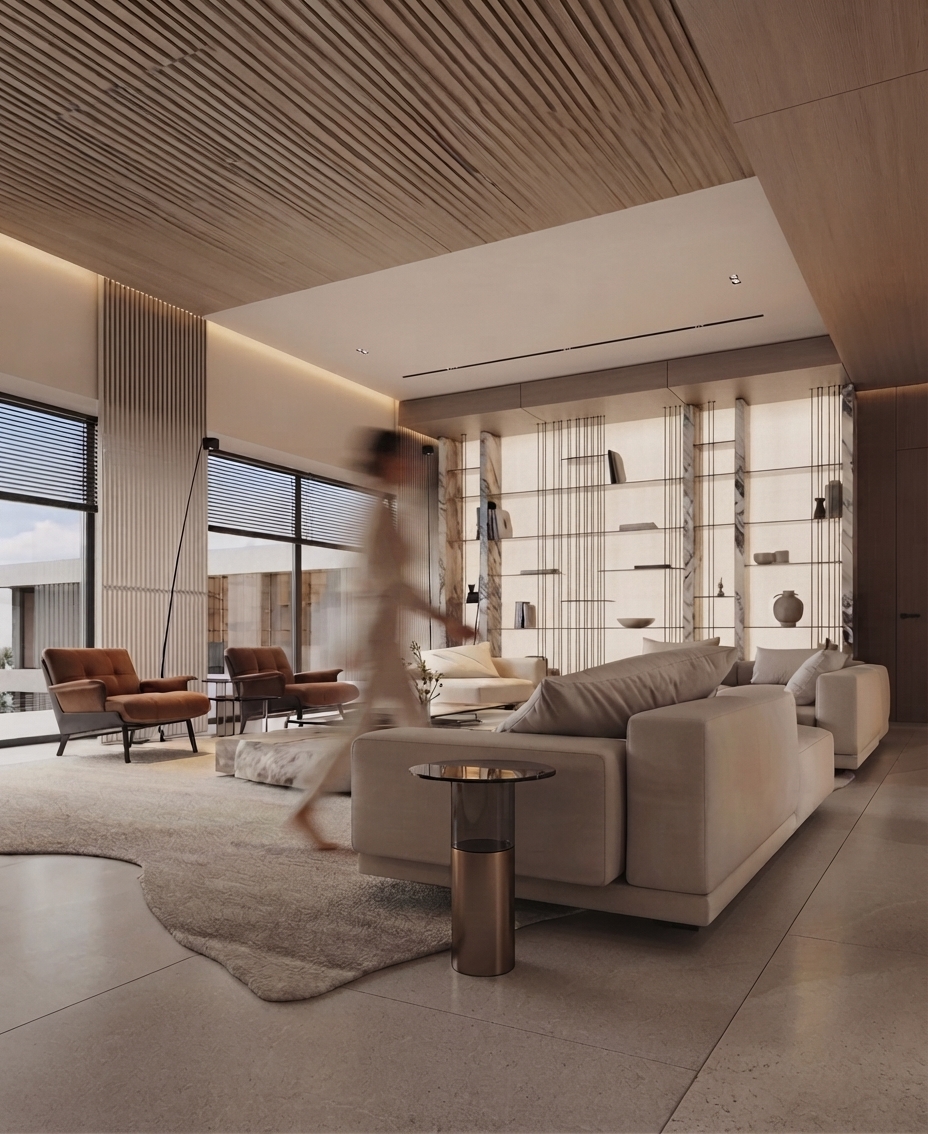
The spatial language begins with quiet circulation. Timber flooring, soft wall finishes, travertine and reflective planes create long visual lines while concealed lighting reinforces the geometry without adding unnecessary decoration.
Across Miagma, the architecture becomes a backdrop for tactile surfaces and selected focal moments. The palette is restrained, but changes in tone, texture and reflection give each room its own identity.
02 — Design language
Restraint with
character.
Timber, stone and tactile upholstery create warmth while preserving a clean architectural framework.
Light circulation spaces transition into richer, darker private moments to give the residence depth and rhythm.
Concealed perimeter light and focused fixtures reveal texture while maintaining a calm, low-glare atmosphere.
03 — Private spaces
Softness held inside
a precise frame.
Bedroom
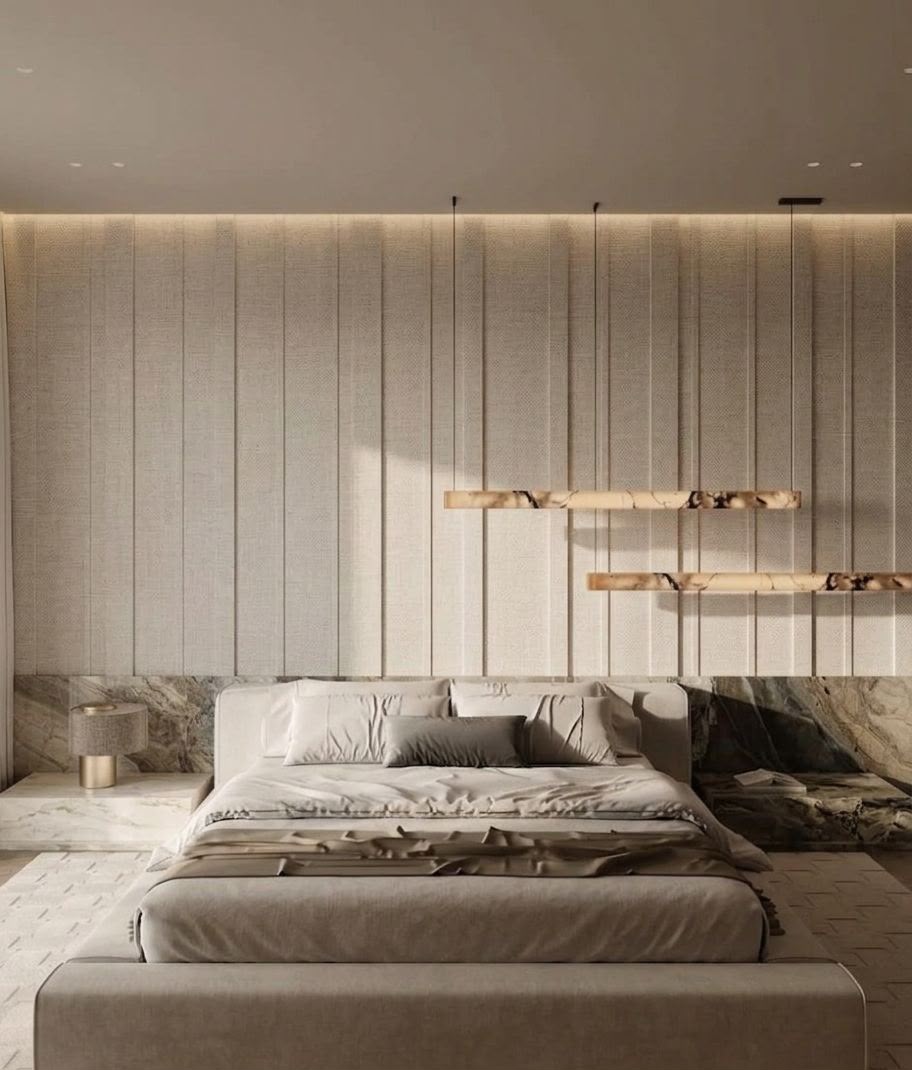
The lighter bedroom reduces the composition to soft upholstery, layered neutral panels and natural stone accents. Linear pendant lights become quiet sculptural elements while integrated lighting keeps the room warm and restful.
04 — Bathroom
Warm stone.
Reflected light.
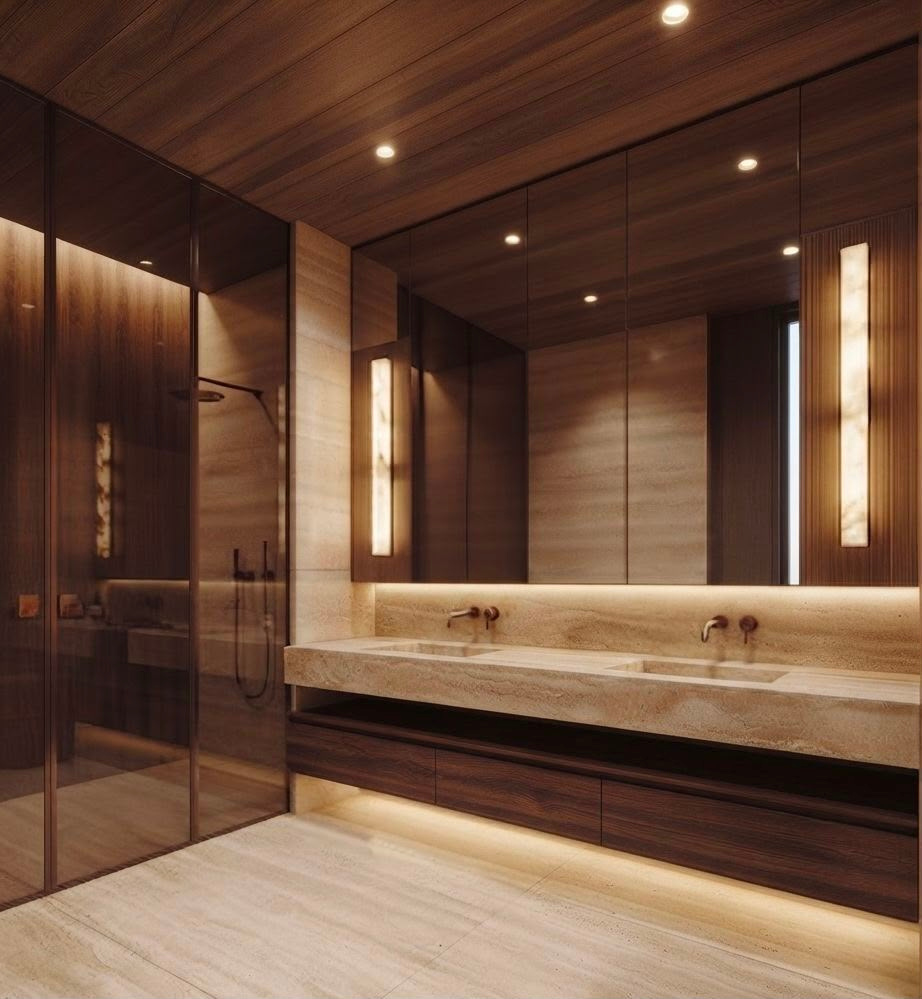
The bathroom moves into deeper timber tones, balanced by a long pale stone vanity and soft under-cabinet illumination. Mirrored surfaces expand the room visually while vertical stone light features add a controlled sense of drama.
05 — Residential interiors
Quiet architecture with a stronger inner character.
Miagma balances clarity with atmosphere. Rather than relying on decoration, the interior uses proportion, controlled lighting and material transitions to create a residence that feels cohesive while allowing individual spaces to become more expressive.
Discuss your project